
Address
1500 Sumac Dr, Logan, UT
Price
$ 624,900
Property Attributes
- MLS#2172152
- TypeSingle Family
- Listing Status Active
- CountyCACHE
- CityLogan
- AreaLogan
- NeighborhoodHIDDEN VILLAGE SUBDIVISION
- Zip84321
- StyleRambler/Ranch
- Year Built1976
- Taxes$ 2197
- Price$ 624,900
- Bedrooms4
- Full Bathrooms2
- Half Bathrooms0
- Sqr Footage3071
- Lot Size0.23 Acres
Data Source:
Wasatch Front Regional MLS (WFRMLS)
Property Description
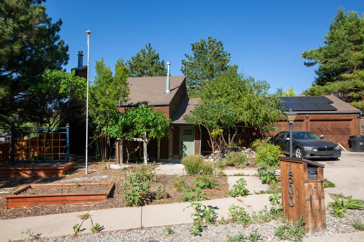
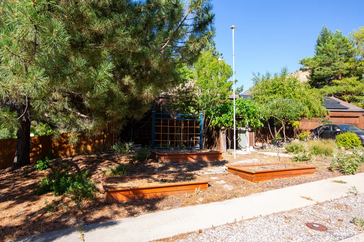
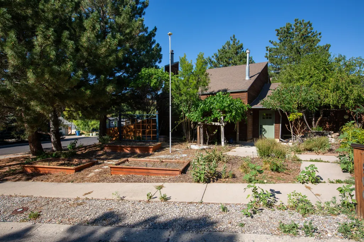
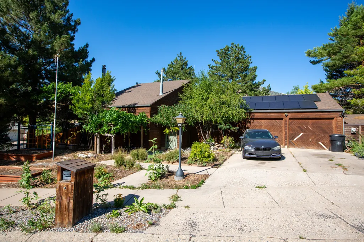
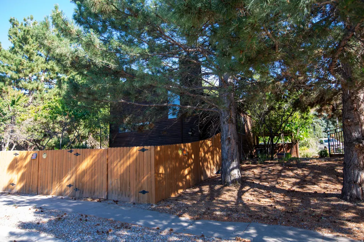

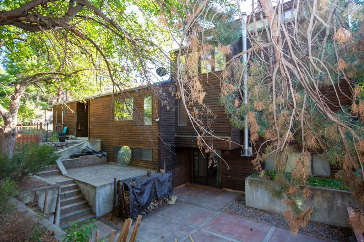
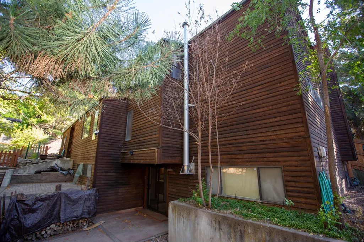
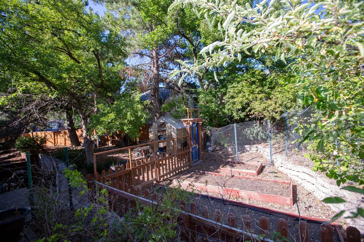
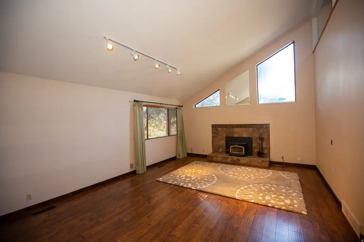
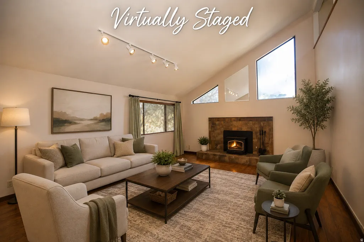
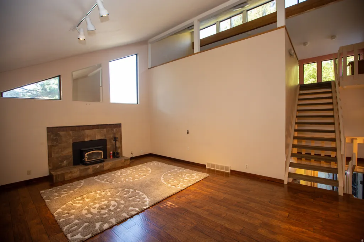
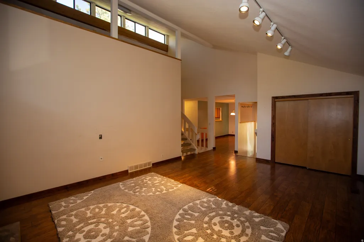
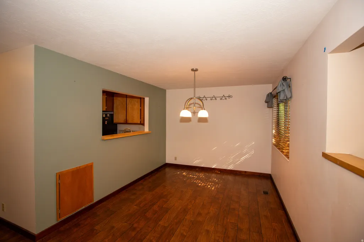
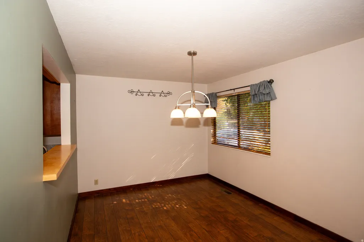
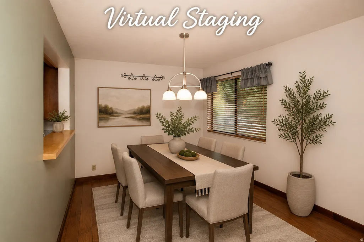
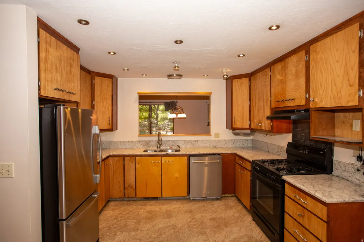
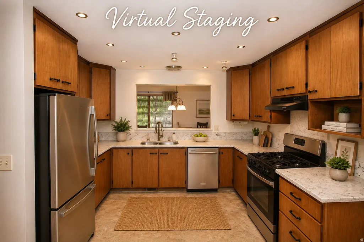
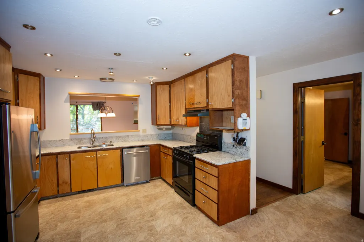
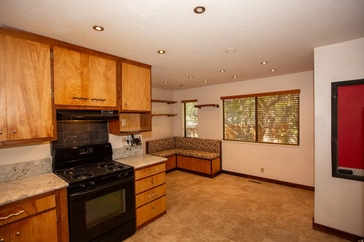
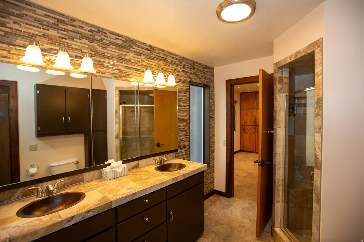
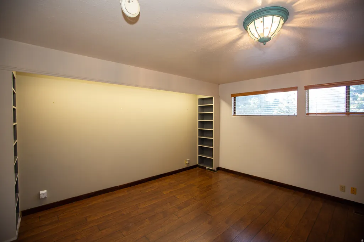
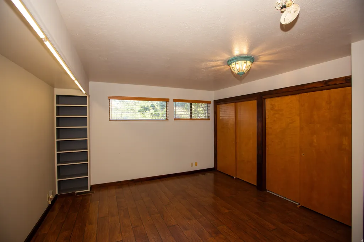
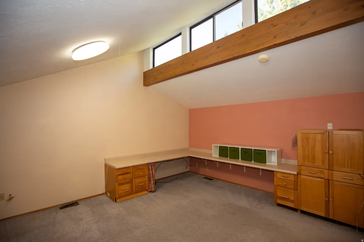
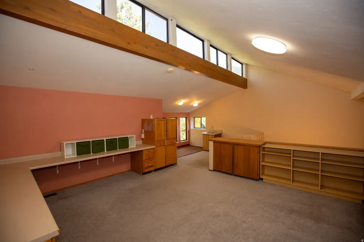
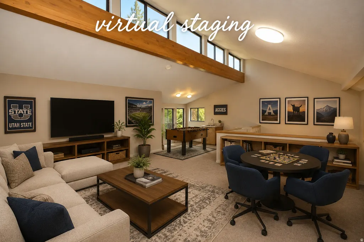
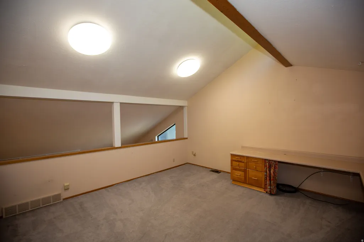
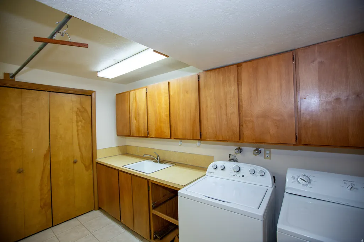
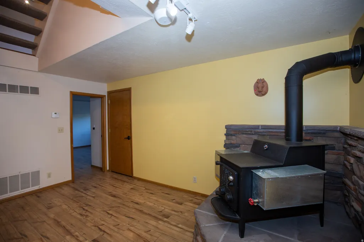
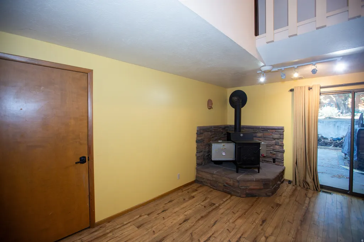
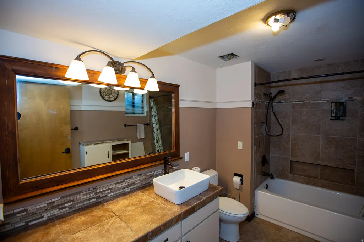
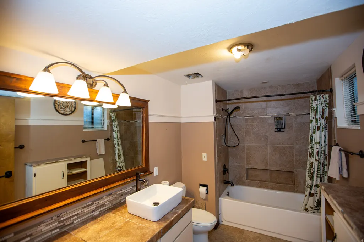
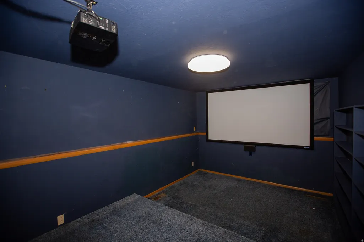
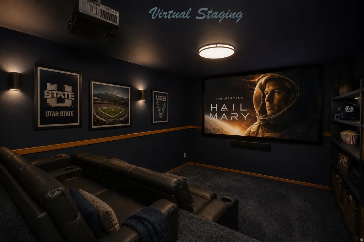
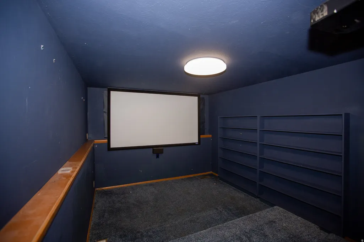
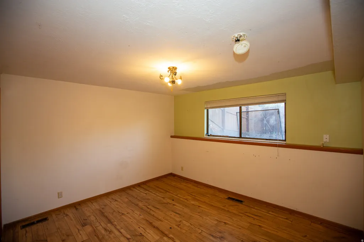
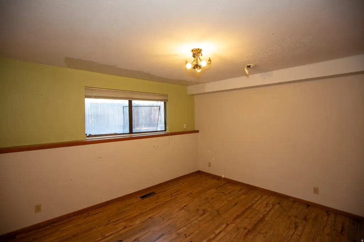
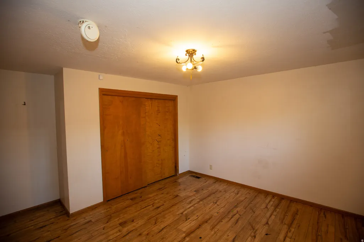
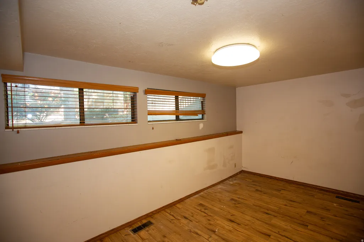
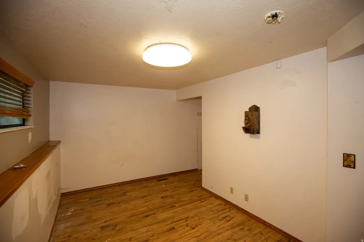
Welcome to this beautifully maintained contemporary cedar-sided home nestled in one of Logan's quiet, established neighborhoods. Offering 4 bedrooms, 2 bathrooms, and a distinctive multi-level floor plan, this home provides comfortable living, versatile spaces, and outstanding outdoor amenities. The main level features a spacious great room with soaring ceilings and a cozy wood-burning fireplace insert, a formal dining area, an updated kitchen with abundant cabinetry, and a private primary suite featuring a beautifully remodeled bathroom with a custom tile walk-in shower. An open staircase leads to the upper loft, overlooking the great room below. This flexible space is perfect for a home office, exercise room, reading nook, or potential additional bedroom. The fully finished lower level includes three additional bedrooms, one currently used as a home theater/media room, a comfortable family room with a wood-burning stove, a full bathroom, laundry room, and generous storage throughout. Outside, you'll enjoy a private terraced backyard featuring a lower patio, shaded seating areas beneath mature pine trees, a dedicated garden space with a greenhouse, and a storage shed. A gated RV/trailer parking area adds even more convenience. The home also includes owned solar panels with a battery backup system, providing energy efficiency and peace of mind. Located just minutes from Utah State University, Logan Canyon, shopping, dining, schools, parks, and downtown Logan, this home offers convenient access to everything Cache Valley has to offer, including hiking, biking, fishing, skiing, and year-round recreation. If you're looking for a home with character, flexible living space, energy-efficient features, and a fantastic Logan location, this is one you won't want to miss. Schedule your private showing today!
| Elementary School | Middle School | High School |
|---|---|---|
| Wilson Elementary School | Mt Logan Middle School | Logan High School |
| Price History | |
|---|---|
| 7/16/2026 | Listed $637,000 |
| 8/11/2026 | 2$624,900 |
General Features
| Living Area | 3071.0 |
|---|---|
| Sewer | Sewer: Connected,Sewer: Public |
| Heating | Forced Air,Gas: Central,Wood |
| Cooling | Central Air |
| Utilities | Natural Gas Connected,Electricity Connected,Sewer Connected,Sewer: Public,Water Connected |
| Roof | Asphalt,Pitched |
| Appliances | Dryer,Freezer,Microwave,Range Hood,Refrigerator,Washer |
| Zoning | Single-Family |
| Garage Spaces | 2.0 |
| Patio/Porch Features | Patio: Open |
| Architectural Style | Rambler/Ranch |
| Construction Materials | Cedar |
| Year Built | 1976 |
| View | Mountain(s) |
| Stories Count | 3 |
| Topography | Corner Lot,Cul-de-Sac,Curb & Gutter,Fenced: Full,Road: Paved,Secluded Yard,Sidewalks,Terrain: Grad Slope,View: Mountain,Wooded,Drip Irrigation: Man-Part |
| Property Subtype | Single Family Residence |
| Current Use | Single Family |
| County | Cache |
| New Construction | No |
| Property Type | Residential |
| HOA | No |
| Attached Garage | Yes |
| Subdivision Name | HIDDEN VILLAGE SUBDIVISION |
| Facing Direction | South |
| Garage Y/N | Yes |
| Green Energy Generation | Solar |
| Other Structures | Workshop |
| Total Rooms | 15 |
| Full Baths | 1 |
| Status | Active |
| High School | Logan |
| City | Logan |
| Senior Community Y/N | No |
| High School District | Logan |
| Zoning Description | RES |
| Open Parking Spaces | 4.0 |
| MLS Area | Logan; Nibley; River Heights |
| Lot Size Units | Acres |
| Lot Size Square Feet | 10018.8 |
| Carport Y/N | No |
| Listing Terms | Cash,Conventional,FHA |
| Elementary School | Wilson |
| Property Attached Y/N | No |
| Tax Annual Amount | 2197.0 |
| Home Warranty Y/N | No |
| Middle/Junior High School | Mt Logan |
| Property Condition | Blt./Standing |
| Lease Considered Y/N | No |
| Virtual Tour | https://my.matterport.com/show/?m=w4PuqNUSCEN |
| Living Area Units | Square Feet |
| Standard Status | Active |
| Middle/Junior School District | Logan |
| Elementary School District | Logan |
| Virtual Tour | https://my.matterport.com/show/?m=w4PuqNUSCEN |
| PostalCity | Logan |
| ADU | No |
Interior Features
| Interior Amenities | Bath: Primary,Bath: Sep. Tub/Shower,Den/Office,Disposal,Great Room,Kitchen: Updated,Range: Gas,Range/Oven: Free Stdng.,Vaulted Ceilings,Granite Countertops,Theater Room |
|---|---|
| Basement | Daylight,Full,Walk-Out Access |
| Flooring | Carpet,Laminate,Tile |
| Total Fireplaces | 1 |
| Air Conditioning Y/N | Yes |
| Heating Y/N | Yes |
| Window Features | Blinds,Full |
| Fireplace Y/N | Yes |
| Above Grade Finished Area | 1774.0 |
| 3/4 Baths | 1 |
| Laundry Features | Electric Dryer Hookup |
| Total Bedrooms | 4 |
| Main Level Bedrooms | 1 |
| Total Baths | 2 |
| Power Production Type | Solar |
| Basement Finished | 95 |
Exterior Features
| Exterior Amenities | Double Pane Windows,Entry (Foyer),Out Buildings,Lighting,Sliding Glass Doors,Walkout,Patio: Open |
|---|---|
| Vegetation | Fruit Trees,Landscaping: Full,Mature Trees,Pines,Terraced Yard,Vegetable Garden |
| Parking Features | Covered,Parking: Uncovered |
| Lot Features | Corner Lot,Cul-De-Sac,Curb & Gutter,Fenced: Full,Road: Paved,Secluded,Sidewalks,Terrain: Grad Slope,View: Mountain,Wooded,Drip Irrigation: Man-Part |
| Water Source | Culinary |
| Total Parking | 6.0 |
| Inclusions | Dryer,Freezer,Microwave,Range,Range Hood,Refrigerator,Storage Shed(s),Washer,Window Coverings,Wood Stove,Workbench,Projector |
| Lot Size Area | 0.23 |
| Spa | No |
| Building Area Total | 3071.0 |
| Lot Dimensions | 0.0x0.0x0.0 |
| Lot Size Acres | 0.23 |
| Frontage Length | 0.0 |
| Private Pool | No |
| Waterfront Y/N | No |
| Covered Spaces | 2.0 |
| RV Parking Dimensions | 0.00 |
| Other Equipment | Storage Shed(s),Window Coverings,Wood Stove,Workbench,Projector |
| Horse Y/N | No |
| Solar Ownership | Owned |
Amenities
- Foreclosure
- Views
- Short Sale
- New Construction
- Adult 55+
- Lease To Own
- No HOA Fees
- Furnished
- Primary On Main
- Air Conditioning
- Seller Finance
- Green
- Fixer Upper
- Horse
- Golf
- Fireplace
- Deck
- Garage
- Basement
- Pool
Property vs Single Family Average in 84321
Price
Taxes
Year Built
Visits
 Wasatch Front Regional MLS - Salt Lake Board of REALTORS® All information deemed reliable but not guaranteed. All properties are subject to prior sale, change or withdrawal. Neither listing broker(s) or information provider(s) shall be responsible for any typographical errors, misinformation, misprints and shall be held totally harmless. Listing(s) information is provided for consumer's personal, non-commercial use and may not be used for any purpose other than to identify prospective properties
