
Address
691 E 2450 N, North Logan, UT
Price
$ 601,000
Property Attributes
- MLS#2150766
- TypeSingle Family
- Listing Status Active
- CountyCACHE
- CityNorth Logan
- AreaLogan
- NeighborhoodSMILING H
- Zip84341
- StyleStories: 2
- Year Built2026
- Taxes$ 1
- Price$ 601,000
- Bedrooms3
- Full Bathrooms2
- Half Bathrooms1
- Sqr Footage2254
- Lot Size0.25 Acres
Data Source:
Wasatch Front Regional MLS (WFRMLS)
Property Description
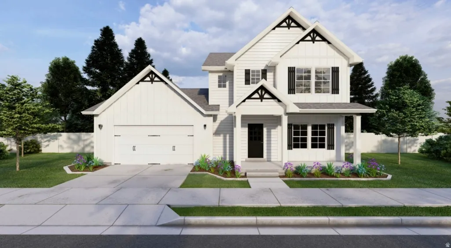
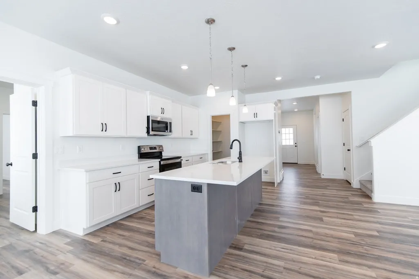
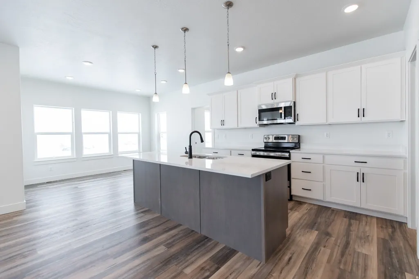
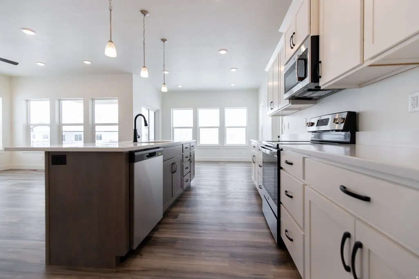
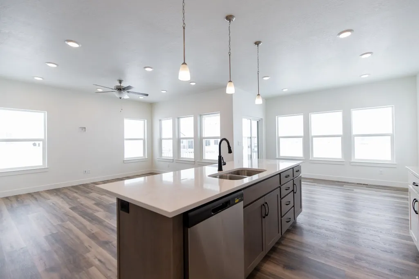
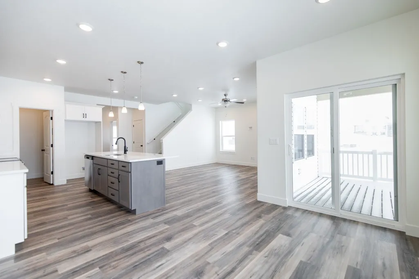
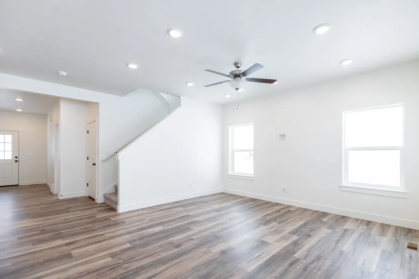
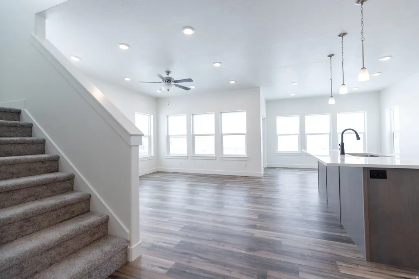
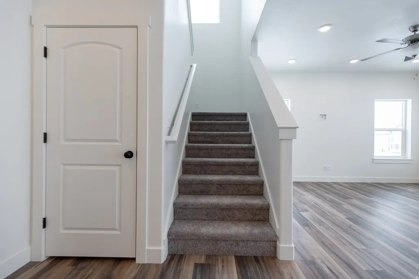
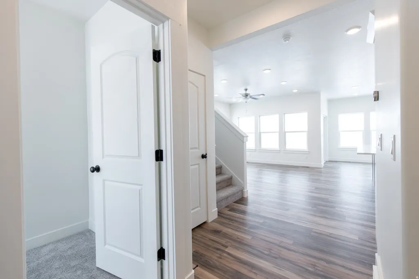
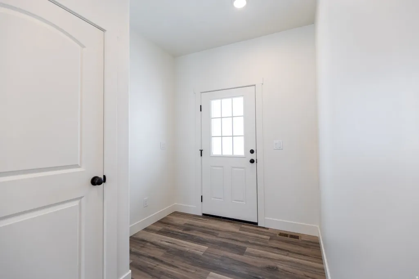
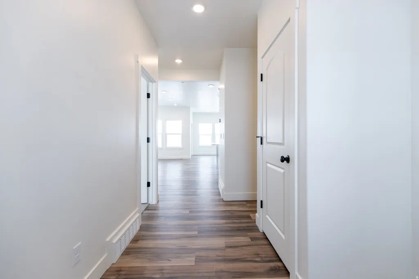
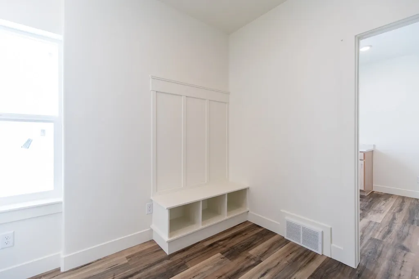
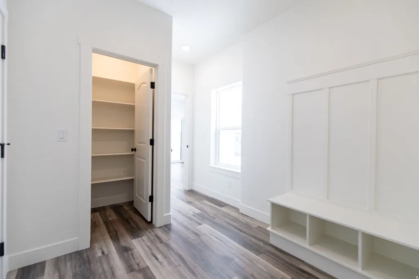
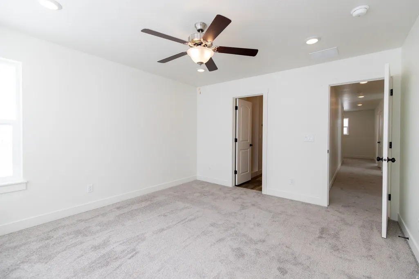
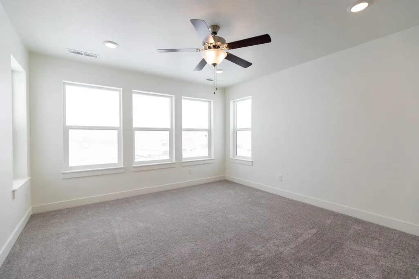
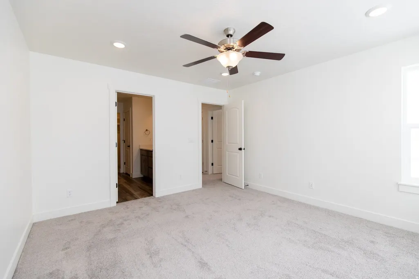
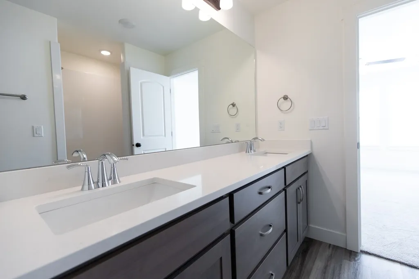
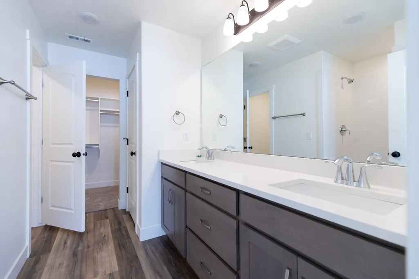
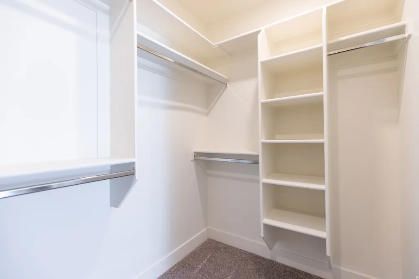
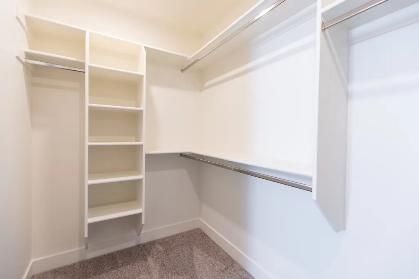
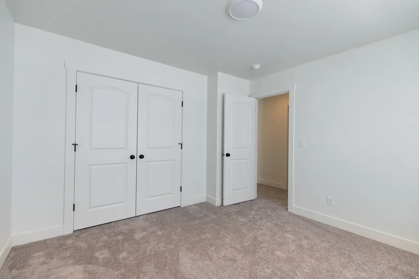
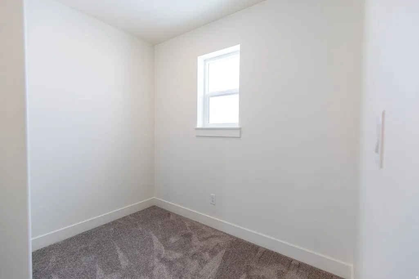
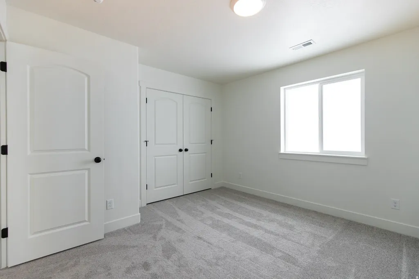
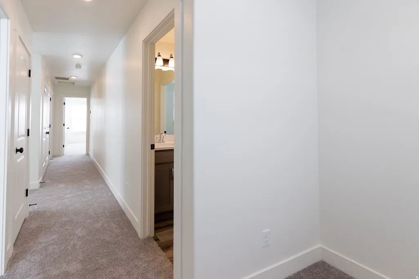
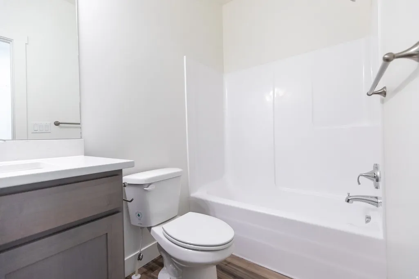
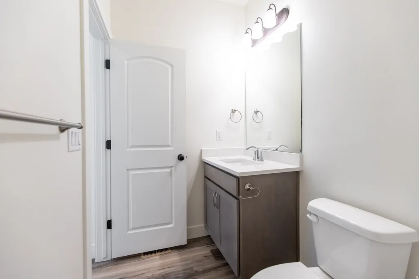
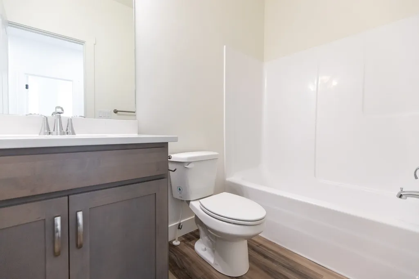
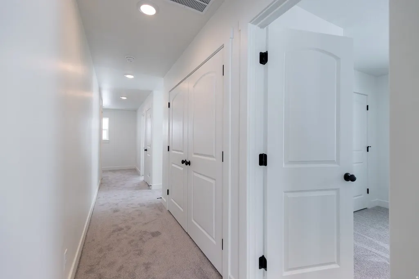
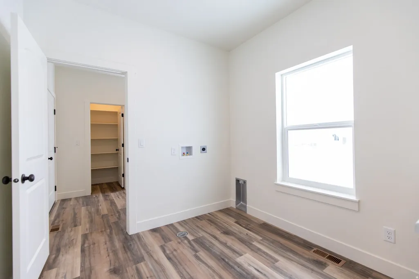
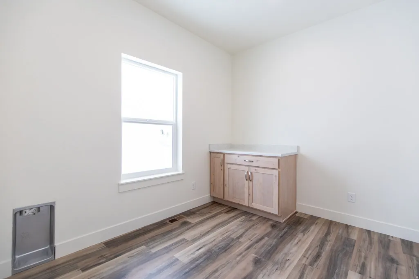
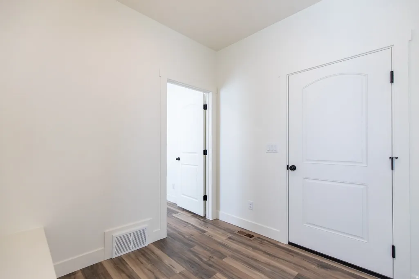
Welcome to the Foxhill by OLO Builders a home designed to offer both style and function, with natural light streaming through every room. As you step through the front door, you'll be greeted by a welcoming entry, with a versatile bedroom to the right, perfect as a guest room or home office. A short hallway leads you past the stairs into the expansive family living area, where the heart of the home awaits. The spacious kitchen features a large island and a walk-in pantry, perfect for cooking and entertaining. The dining area, with three large windows, creates a bright and inviting space for meals with family and friends. The entry from the garage is designed with convenience in mind, featuring a drop zone (mudroom) with a storage closet and a large laundry room keeping everything organized and within reach. Upstairs, you'll find a cozy loft area, two generously sized bedrooms, a full bathroom, and a luxurious primary suite with a spacious walk-in closet. The Foxhill offers even more with the option of a full, unfinished basement, giving you the flexibility to customize the space to suit your needs. In a finished basement, you'll enjoy two additional bedrooms, a large family room, and plenty of storage areas to keep your home clutter-free. This home has it all comfort, space, and endless possibilities. Don't miss the chance to make the Foxhill yours! Choose from a Farmhouse, Craftsman, Prairie, Modern, Mtn. Rustic, or Simple Traditional exterior, as well as a front or side-facing garage. Call today to customize your new home.
| Elementary School | Middle School | High School |
|---|---|---|
| Greenville Elementary School | North Cache Middle School | Green Canyon High School |
| Price History | |
|---|---|
| 4/15/2026 | Listed $601,000 |
General Features
| Living Area | 2254.0 |
|---|---|
| Sewer | Sewer: Connected,Sewer: Public |
| Heating | Forced Air,Gas: Central,>= 95% efficiency |
| Cooling | Central Air |
| Utilities | Natural Gas Connected,Electricity Connected,Sewer Connected,Sewer: Public,Water Connected |
| Roof | Asphalt |
| Appliances | Microwave |
| Zoning | Single-Family |
| HOA Fee | 65.0 |
| Garage Spaces | 2.0 |
| Patio/Porch Features | Covered |
| Architectural Style | Stories: 2 |
| Construction Materials | Cement Siding |
| Year Built | 2026 |
| View | Mountain(s),Valley |
| Stories Count | 2 |
| Topography | Road: Paved,Sidewalks,Terrain,Flat,View: Mountain,View: Valley |
| Property Subtype | Single Family Residence |
| Current Use | Single Family |
| Accessibility | Accessible Kitchen Appliances |
| Assoc Fee Paid Per | Monthly |
| County | Cache |
| New Construction | Yes |
| Property Type | Residential |
| HOA | Yes |
| Attached Garage | Yes |
| Subdivision Name | SMILING H |
| Facing Direction | South |
| Garage Y/N | Yes |
| Total Rooms | 11 |
| Full Baths | 2 |
| Status | Active |
| High School | Green Canyon |
| City | North Logan |
| Association Name | Cameron Forbis |
| Senior Community Y/N | No |
| High School District | Cache |
| Zoning Description | RES |
| MLS Area | Logan; N Logan; USU |
| Lot Size Units | Acres |
| Lot Size Square Feet | 10890.0 |
| Carport Y/N | No |
| Listing Terms | Cash,Conventional,FHA,VA Loan |
| Elementary School | Greenville |
| Property Attached Y/N | No |
| Tax Annual Amount | 1.0 |
| Home Warranty Y/N | Yes |
| Middle/Junior High School | North Cache |
| Lease Considered Y/N | No |
| Living Area Units | Square Feet |
| Standard Status | Active |
| Middle/Junior School District | Cache |
| Elementary School District | Cache |
| PostalCity | North Logan |
| ADU | No |
Interior Features
| Interior Amenities | Bath: Primary,Bath: Sep. Tub/Shower,Closet: Walk-In,Den/Office,Disposal,Great Room |
|---|---|
| Basement | Slab |
| Flooring | Carpet |
| Air Conditioning Y/N | Yes |
| Heating Y/N | Yes |
| Window Features | None |
| Fireplace Y/N | No |
| Above Grade Finished Area | 2254.0 |
| Half Baths | 1 |
| Laundry Features | Electric Dryer Hookup |
| Total Bedrooms | 3 |
| Total Baths | 3 |
| 1/2 Baths | 1 |
Exterior Features
| Exterior Amenities | Double Pane Windows,Entry (Foyer),Patio: Covered,Sliding Glass Doors |
|---|---|
| Lot Features | Road: Paved,Sidewalks,View: Mountain,View: Valley |
| Water Source | Culinary,Irrigation,Irrigation: Pressure |
| Total Parking | 2.0 |
| Inclusions | Microwave,Range |
| Lot Size Area | 0.25 |
| Spa | No |
| Building Area Total | 2254.0 |
| Lot Dimensions | 0.0x0.0x0.0 |
| Lot Size Acres | 0.25 |
| Frontage Length | 0.0 |
| Private Pool | No |
| Waterfront Y/N | No |
| Covered Spaces | 2.0 |
| RV Parking Dimensions | 0.00 |
| Horse Y/N | No |
Amenities
- Foreclosure
- Views
- Short Sale
- New Construction
- Adult 55+
- Lease To Own
- No HOA Fees
- Furnished
- Primary On Main
- Air Conditioning
- Seller Finance
- Green
- Fixer Upper
- Horse
- Golf
- Fireplace
- Deck
- Garage
- Basement
- Pool
Property vs Single Family Average in 84341
Price
Year Built
Visits
 Wasatch Front Regional MLS - Salt Lake Board of REALTORS® All information deemed reliable but not guaranteed. All properties are subject to prior sale, change or withdrawal. Neither listing broker(s) or information provider(s) shall be responsible for any typographical errors, misinformation, misprints and shall be held totally harmless. Listing(s) information is provided for consumer's personal, non-commercial use and may not be used for any purpose other than to identify prospective properties
