
Address
1189 W 6710 S, Hyrum, UT
Price
$ 2,825,000
Property Attributes
- MLS#2135580
- TypeSingle Family
- Listing Status Active
- CountyCACHE
- CityHyrum
- AreaWellsville
- Zip84319
- StyleRambler/Ranch
- Year Built2022
- Taxes$ 6508
- Price$ 2,825,000
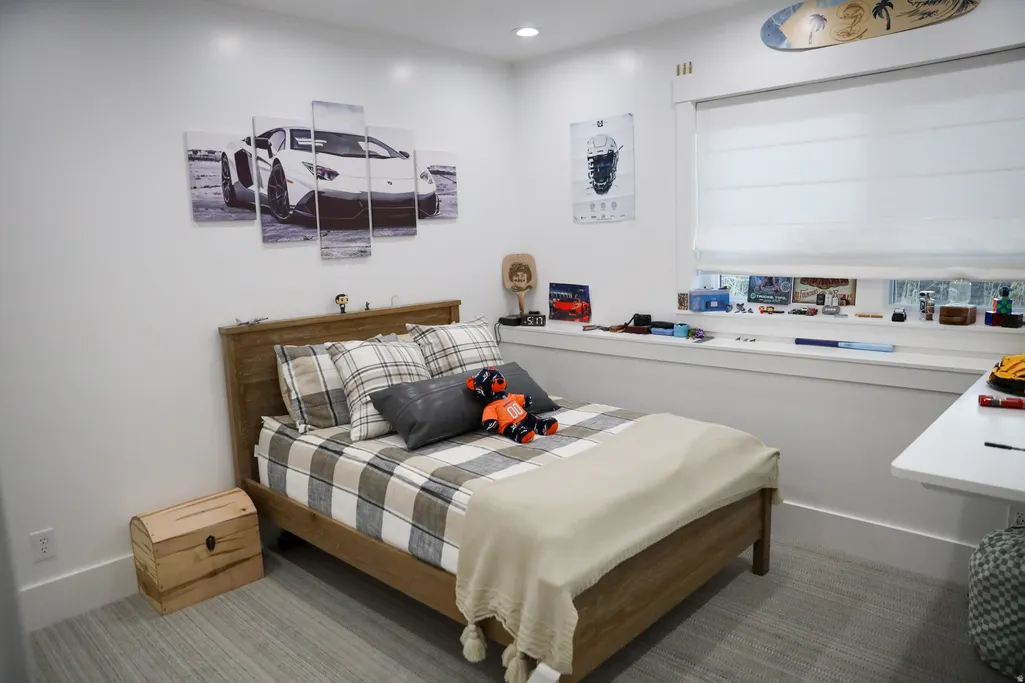
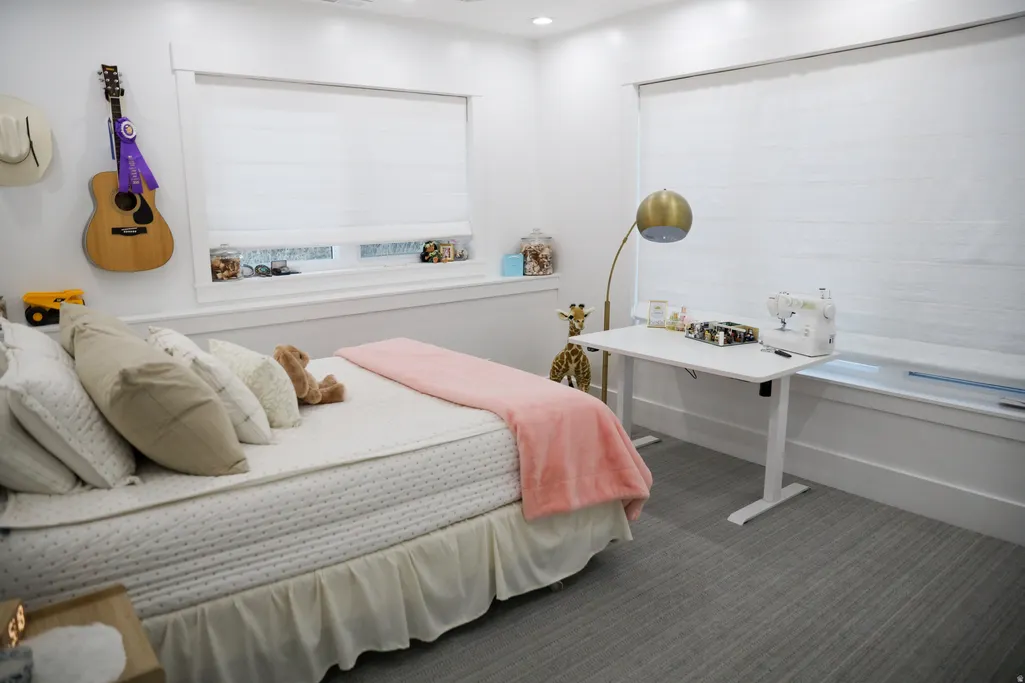
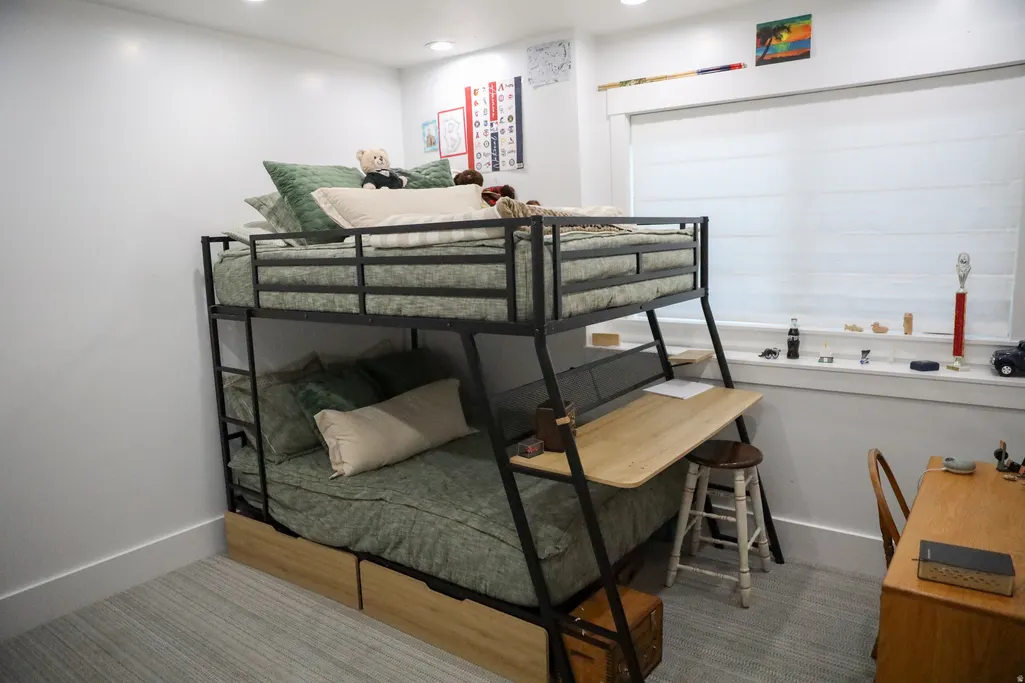
- Bedrooms8
- Full Bathrooms4
- Half Bathrooms1
- Sqr Footage6381
- Lot Size12.81 Acres
Data Source:
Wasatch Front Regional MLS (WFRMLS)
Property Description
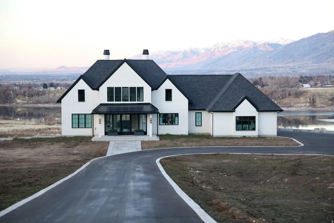
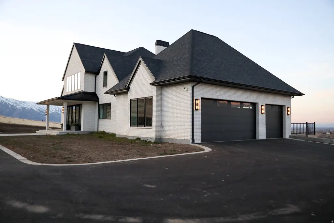
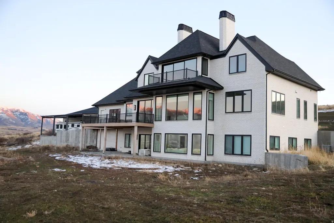
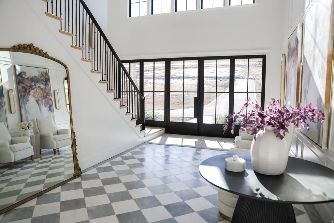
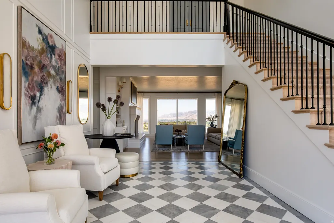
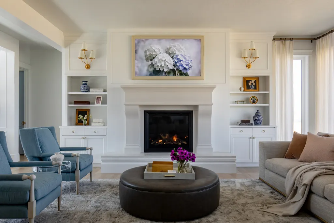
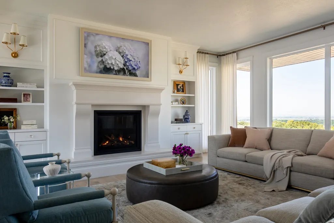
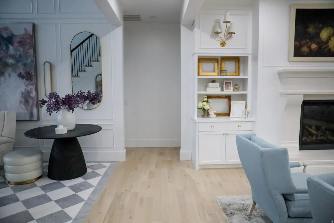
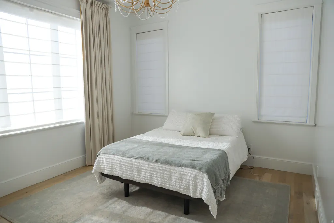
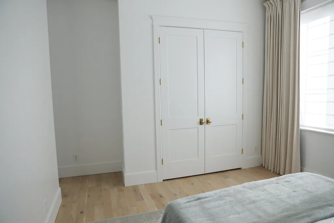
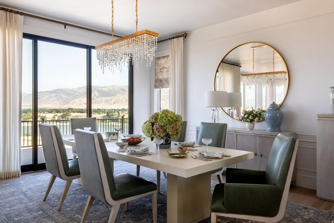
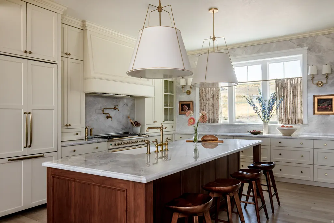
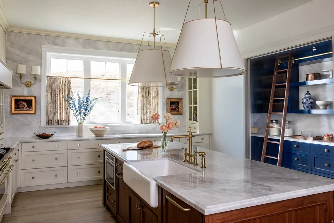
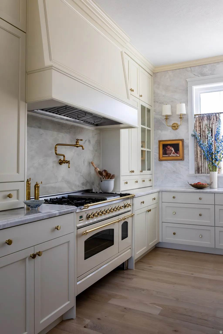
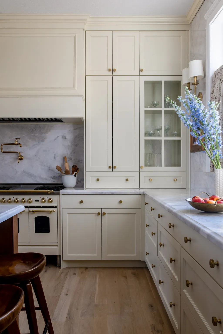
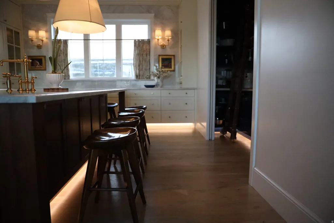
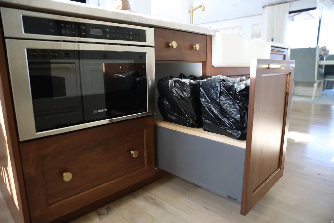
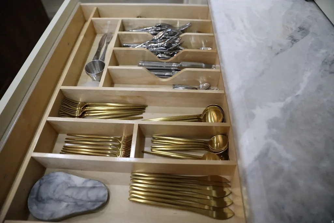
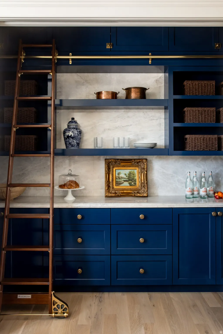
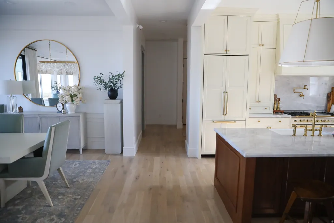
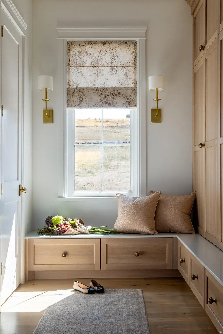
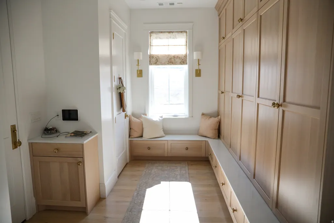
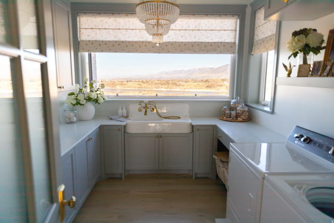
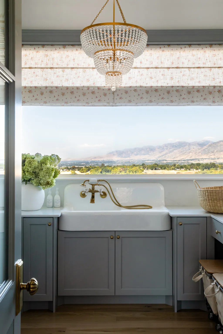
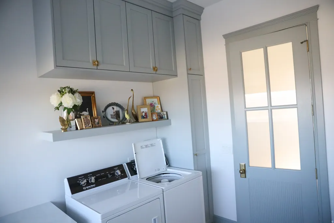
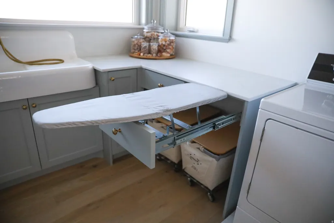
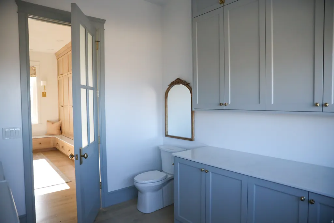
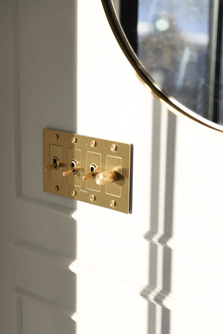
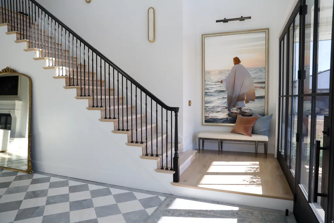
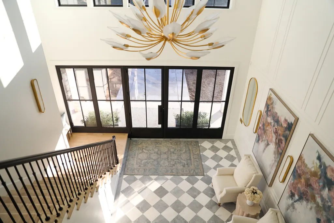
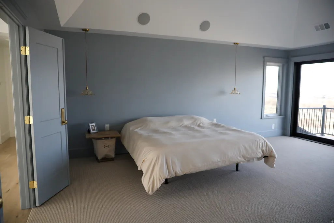
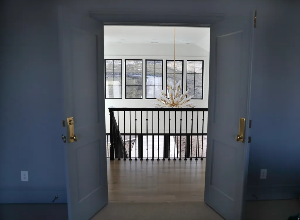
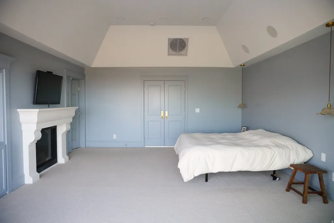
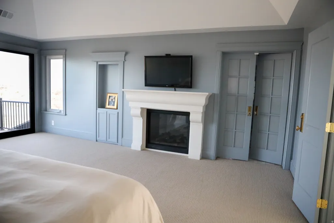
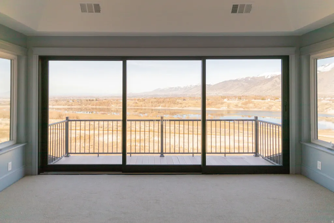
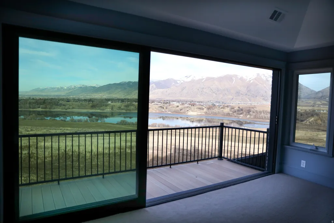
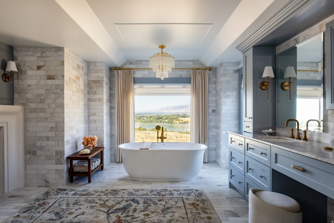
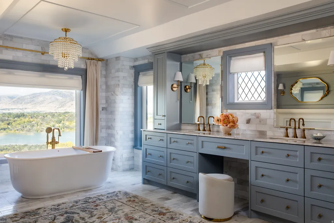
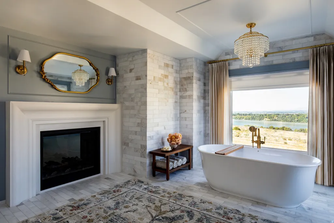
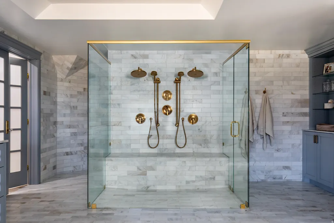
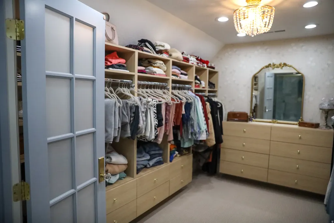
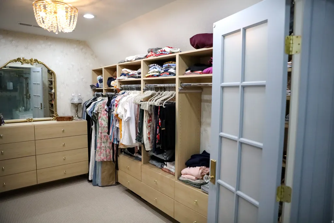
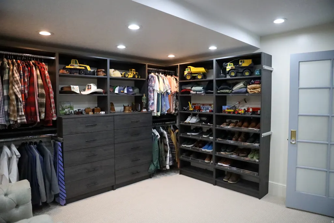
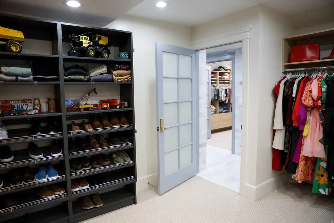
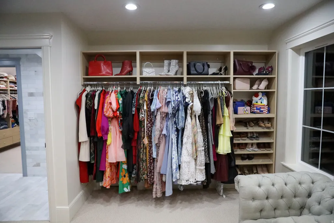
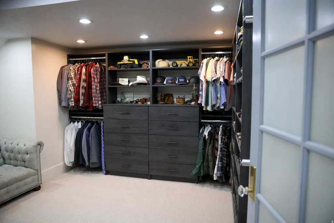
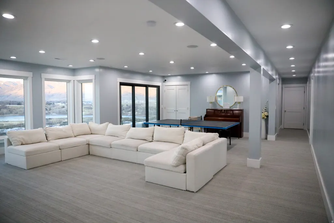
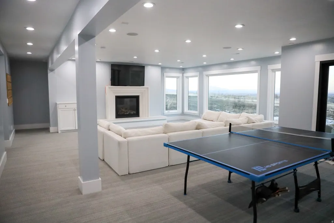
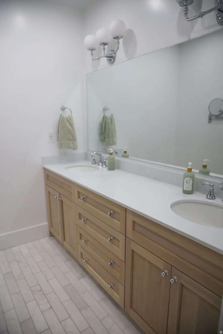
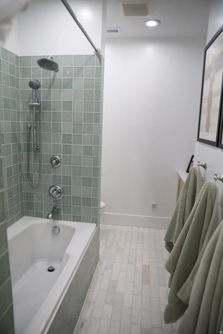
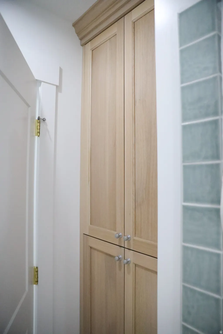
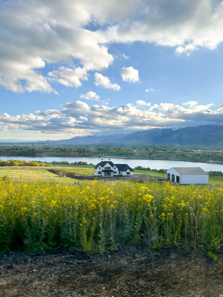
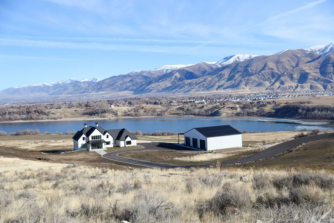
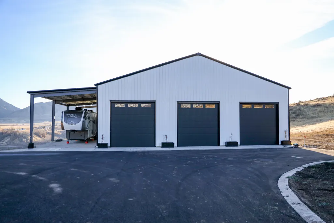
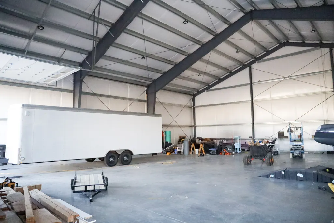
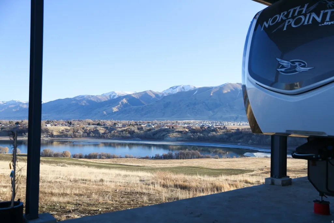
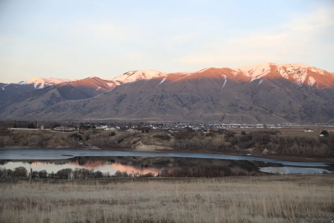
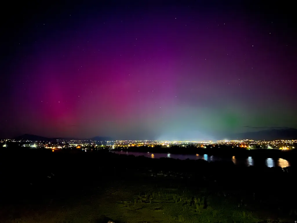
Timeless Design. Uncompromising Quality. Views That Are Unbeatable. This is the kind of home you feel the moment you step inside. Thoughtfully designed with timeless architecture and built with an unwavering commitment to quality, every finish, fixture, and material was chosen with intention. No corners were cut. No details overlooked. The result is a home that feels both refined and deeply comfortable. From the marble tile entry to the soaring wainscoted feature wall crowned with a statement chandelier, the main level sets the tone for elevated craftsmanship. Solid hardwood floors run throughout, and the staircase showcases solid wood treads and risers, a detail you don't often see, but immediately feel. The kitchen is a true showpiece. Marble countertops and full-height marble backsplash extend to the ceiling. High-end paneled appliances blend seamlessly into custom cabinetry, all dovetailed and soft-close. The Italian Ilve range anchors the space beautifully. In the pantry, marble counters and a rolling ladder add both charm and functionality. The flow of the home is effortless - open yet intentional, allowing for connection from room to room while maintaining warmth and purpose in every space. A Master Suite Designed to Be Experienced. Upstairs, the master suite is a retreat in every sense. A fireplace anchors the spacious bedroom, with individual pendant lighting and bedside switches for ease and ambiance. A large sliding glass door opens fully to one side, creating a wide, seamless opening to the expansive deck. Vaulted ceilings enhance the light and airiness. The bathroom is wrapped floor-to-ceiling in marble tile, with radiant heated floors. A freestanding tub is perfectly centered in a window overlooking breathtaking views, with full window coverings for privacy when desired. Above, a chandelier and detailed ceiling wainscoting add warmth and character. The shower features dual oversized shower heads and separate handhelds, built-in storage, and its own dedicated tankless water heater for uninterrupted comfort. A small hallway leads to spacious his-and-hers closets with custom built-ins; hers is finished with light, elegant wallpaper for a soft feel. Additional bedroom in the upstairs could be the perfect nursery or office. The home was strategically positioned on the lot so that every window captures unobstructed views of the mountains, reservoir, and city lights. Most windows are floor-to-ceiling, designed not just to look at the view, but to live in it. These features extend to the walkout basement. Built for Performance as Well as Beauty Spray foam insulation (upgrade) Separate AC unit for each floor Full Vivint security system with interior and exterior cameras Juke whole-home audio system inside and out Rev-A-Shelf custom organizational inserts in kitchen, bathrooms, and laundry Six spacious white oak lockers in the mudroom Custom cabinetry throughout with dovetail construction and soft-close doors/drawers Emtek hardware throughout 64x64 shop with three 14x14 overhead doors covered RV parking with full hook ups including sewer, water, and 50 amp power. full RV hookups inside the shop and another dump station outside. Additional 912 sq ft of storage under garage not included in total square footage. heated garage floors, with a 50 amp hookup for a smart vehicle. radiant heat throughout the basement with separate zones for the bedrooms to customize your comfort. a waste water run off drain has been installed under ground all around the home to prevent any flooding the foundation has been waterproofed. This is a home where craftsmanship matters. Where materials were selected not for trend, but for longevity. Where every room was designed to feel intentional and warm. Qualified and interested buyers only please.
| Elementary School | Middle School | High School |
|---|---|---|
| Canyon Elementary School | South Cache Middle School | Mountain Crest High School |
| Price History | |
|---|---|
| 2/6/2026 | Listed $2,825,000 |
General Features
| Living Area | 6381.0 |
|---|---|
| Sewer | Septic Tank |
| Heating | Forced Air,Hot Water,Propane,>= 95% efficiency |
| Cooling | Central Air |
| Utilities | Power: Not Connected,Sewer: Septic Tank |
| Roof | Asphalt |
| Appliances | Ceiling Fan,Dryer,Microwave,Range Hood,Refrigerator,Satellite Dish,Washer,Water Softener Owned |
| Zoning | Single-Family |
| Garage Spaces | 4.0 |
| Patio/Porch Features | Covered |
| Architectural Style | Rambler/Ranch |
| Security Features | Fire Alarm,Security System |
| Construction Materials | Asphalt,Brick |
| Exclusions | Freezer,Gas Grill/BBQ |
| Year Built | 2022 |
| View | Lake,Mountain(s),Valley |
| Stories Count | 3 |
| Topography | Sprinkler: Auto-Full,Terrain: Grad Slope,Terrain: Hilly,View: Lake,View: Mountain,View: Valley,View: Water |
| Property Subtype | Single Family Residence |
| Current Use | Single Family |
| County | Cache |
| New Construction | No |
| Property Type | Residential |
| HOA | No |
| Attached Garage | Yes |
| Garage Y/N | Yes |
| Total Rooms | 23 |
| Full Baths | 3 |
| Status | Active |
| High School | Mountain Crest |
| City | Hyrum |
| Senior Community Y/N | No |
| High School District | Cache |
| MLS Area | Wellsville; Young Ward; Hyrum |
| Lot Size Units | Acres |
| Lot Size Square Feet | 558003.6 |
| Carport Y/N | No |
| Listing Terms | Cash,Conventional |
| Elementary School | Canyon |
| Property Attached Y/N | No |
| Tax Annual Amount | 6508.0 |
| Home Warranty Y/N | No |
| Middle/Junior High School | South Cache |
| Property Condition | Blt./Standing |
| Lease Considered Y/N | No |
| Living Area Units | Square Feet |
| Standard Status | Active |
| Middle/Junior School District | Cache |
| Elementary School District | Cache |
| PostalCity | Hyrum |
| ADU | No |
Interior Features
| Interior Amenities | Alarm: Fire,Alarm: Security,Closet: Walk-In,Disposal,Floor Drains,Great Room,Oven: Double,Oven: Gas,Range: Gas,Vaulted Ceilings,Instantaneous Hot Water,Video Door Bell(s),Video Camera(s),Smart Thermo |
|---|---|
| Basement | Full,Walk-Out Access |
| Flooring | Carpet,Hardwood,Marble,Tile,Concrete |
| Total Fireplaces | 3 |
| Fireplace Features | Fireplace Equipment,Insert |
| Air Conditioning Y/N | Yes |
| Heating Y/N | Yes |
| Window Features | Blinds,Drapes,Full |
| Fireplace Y/N | Yes |
| Above Grade Finished Area | 3981.0 |
| Half Baths | 1 |
| 3/4 Baths | 1 |
| Laundry Features | Electric Dryer Hookup,Gas Dryer Hookup |
| Total Bedrooms | 8 |
| Main Level Bedrooms | 2 |
| Total Baths | 5 |
| 1/2 Baths | 1 |
| Basement Finished | 95 |
Exterior Features
| Exterior Amenities | Balcony,Double Pane Windows,Entry (Foyer),Horse Property,Out Buildings,Lighting,Patio: Covered,Sliding Glass Doors,Walkout |
|---|---|
| Parking Features | Rv Parking |
| Lot Features | Sprinkler: Auto-Full,Terrain: Grad Slope,Terrain: Hilly,View: Lake,View: Mountain,View: Valley,View: Water |
| Water Source | Well |
| Total Parking | 4.0 |
| Inclusions | Alarm System,Ceiling Fan,Dryer,Fireplace Equipment,Fireplace Insert,Microwave,Range,Range Hood,Refrigerator,Satellite Dish,Washer,Water Softener: Own,Window Coverings,Video Door Bell(s),Video Camera( |
| Lot Size Area | 12.81 |
| Spa | No |
| Building Area Total | 6381.0 |
| Lot Dimensions | 0.0x0.0x0.0 |
| Lot Size Acres | 12.81 |
| Frontage Length | 0.0 |
| Private Pool | No |
| Waterfront Y/N | No |
| Covered Spaces | 4.0 |
| RV Parking Dimensions | 0.00 |
| Other Equipment | Alarm System,Fireplace Equipment,Fireplace Insert,Window Coverings |
| Horse Y/N | Yes |
Amenities
- Foreclosure
- Views
- Short Sale
- New Construction
- Adult 55+
- Lease To Own
- No HOA Fees
- Furnished
- Primary On Main
- Air Conditioning
- Seller Finance
- Green
- Fixer Upper
- Horse
- Golf
- Fireplace
- Deck
- Garage
- Basement
- Pool
Property vs Single Family Average in 84319
Price
Taxes
Year Built
Visits
 Wasatch Front Regional MLS - Salt Lake Board of REALTORS® All information deemed reliable but not guaranteed. All properties are subject to prior sale, change or withdrawal. Neither listing broker(s) or information provider(s) shall be responsible for any typographical errors, misinformation, misprints and shall be held totally harmless. Listing(s) information is provided for consumer's personal, non-commercial use and may not be used for any purpose other than to identify prospective properties
